







Address
1768 Vallecito, San Pedro, CA
Price
$ 1,310,000
Property Attributes
- MLS#PV26110826
- TypeSingle Family
- Listing Status Active
- CountyLos Angeles
- CitySan Pedro
- Area South Shores
- Zip90732
- Style
- Year Built1959
- Price$ 1,310,000
- Bedrooms2
- Full Bathrooms2
- Half Bathrooms0
- Sqr Footage1376
- Lot Size0.2707 Acres
Data Source:
California Regional MLS (CRMLS)
Property Description
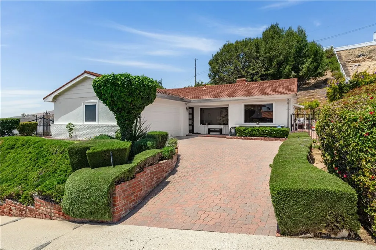
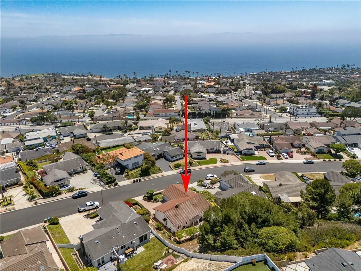
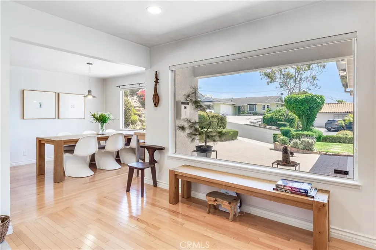
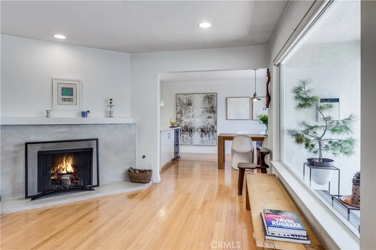
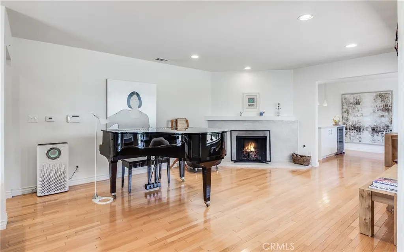
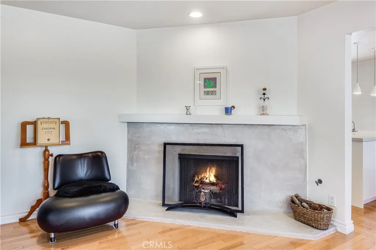
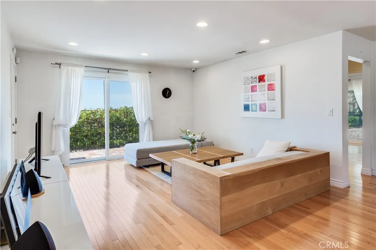
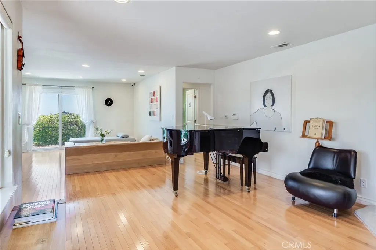
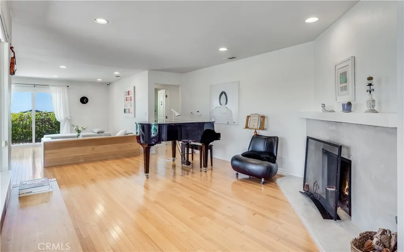
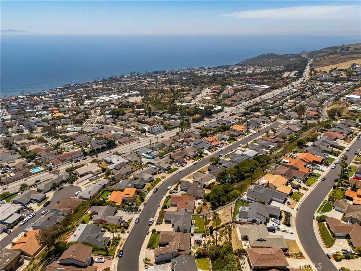
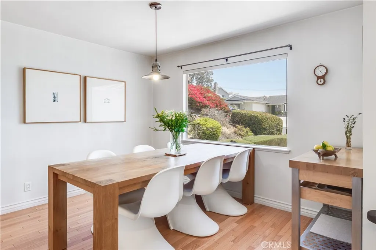
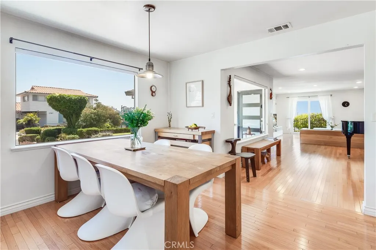
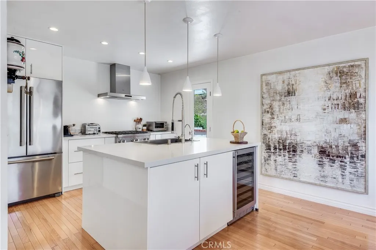
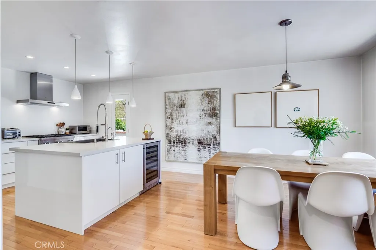
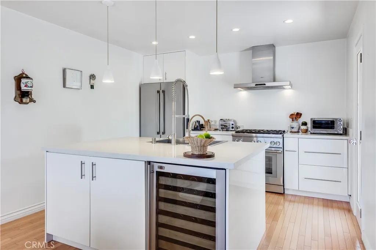
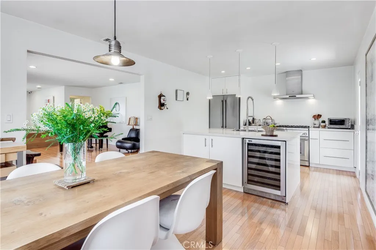
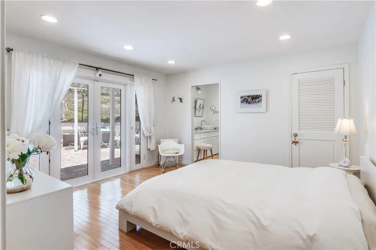
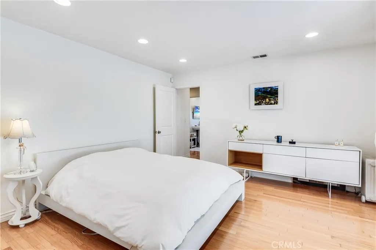
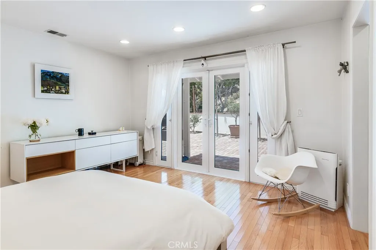
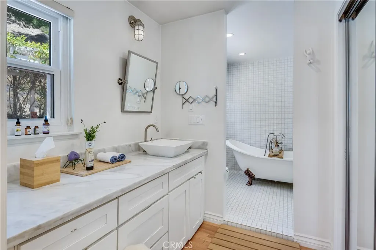
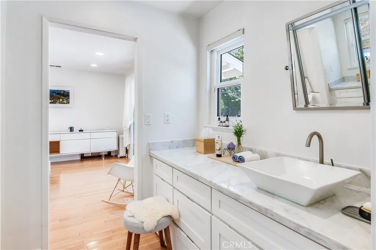
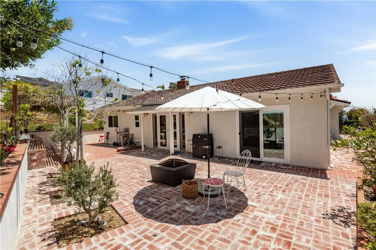
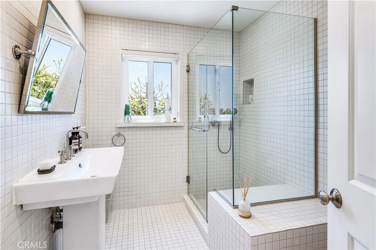
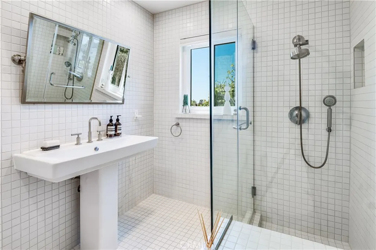
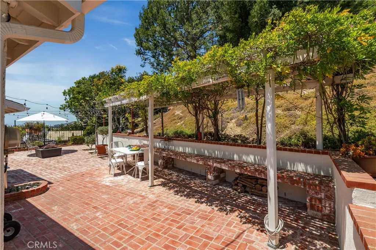
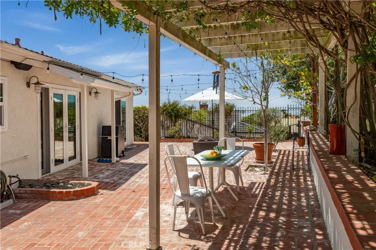
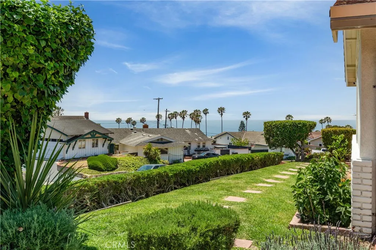
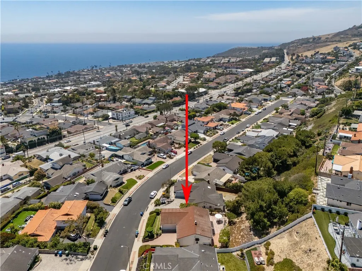
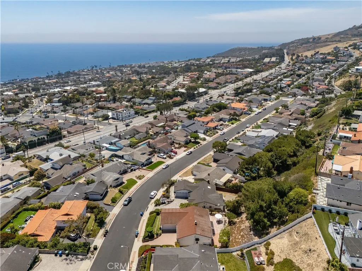
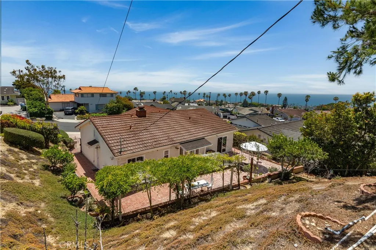
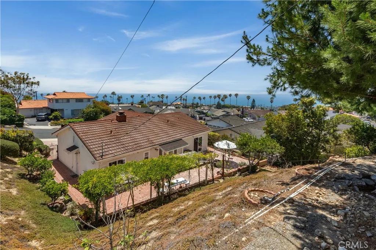
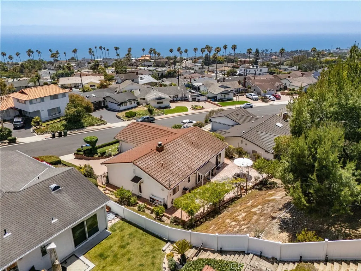
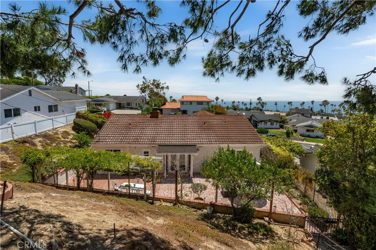
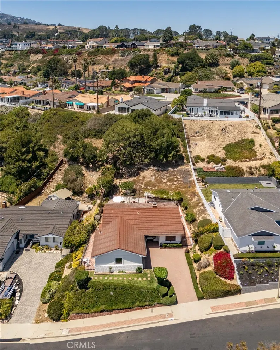
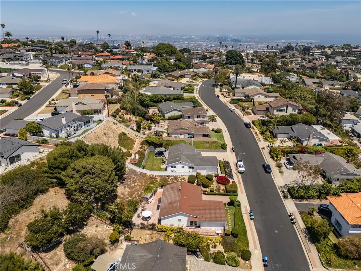
Captivating Ocean and Catalina Island views await you in this meticulously remodeled single-level masterpiece, perfectly situated in the highly desirable Upper South Shores neighborhood. Originally a 3 bedroom, this home has been thoughtfully reimagined into an expansive, light-filled 2 bedroom, 2 bathroom open concept sanctuary. Upon entry, you are greeted by an airy living room anchored by custom plastered fireplace. The seamless flow leads to a gourmet chef’s kitchen, complete with a premium center island, a Thermador professional range and stainless steel appliances, a wine cooler, and an elegant dining area framed by large window. The primary suite is a private retreat, boasting dual closets, and a spa-like en-suite bath featuring a walk-in shower and a deep soaking tub designed for ultimate relaxation, a French door leading to the private backyard. The cozy second bedroom features custom sliding doors for seamless indoor-outdoor living, adjacent to a beautifully tiled guest bath. Premium upgrades include rich wood flooring, recessed lighting, energy-efficient dual-pane sliding doors, a tankless water heater, and a water softener system, security cameras and many more. Situated on an expansive 11,790 sq ft oversized lot that extends up the hillside, this property offers unparalleled potential to add a panoramic viewing deck or a private hillside seating area. The beautifully landscaped side yards feature mature fruit trees and charming seating spaces, offering perfect pocket retreats to relax or entertain. Complete with a stunningly paved driveway and an attached two-car garage offering direct access. Enjoy cool coastal breezes and endless spectacular daily sunsets in one of the area's finest coastal neighborhoods.
| Price History | |
|---|---|
| 5/21/2026 | Listed $1,375,000 |
| 6/9/2026 | 1$1,359,000 |
| 7/9/2026 | 2$1,329,000 |
| 8/26/2026 | 1$1,310,000 |
General Features
| Living Area | 1376 |
|---|---|
| Sewer | Public Sewer |
| Heating | Central |
| Cooling | None |
| Utilities | Electricity Connected,Natural Gas Connected,Sewer Connected,Water Connected |
| Roof | Metal,Stone,Tile |
| Appliances | Dishwasher,Disposal,Gas Range,Refrigerator,Range Hood,Water Softener,Tankless Water Heater,Dryer,Washer |
| Garage Spaces | 2 |
| Patio/Porch Features | Brick |
| Pool Features | None |
| Exclusions | washer, dryer, and refrigerator in the garage |
| Year Built | 1959 |
| View | Catalina,Coastline,Neighborhood,Ocean |
| Stories Count | 1 |
| Levels | One |
| Property Subtype | Single Family Residence |
| Community Features | Street Lights |
| County | Los Angeles |
| New Construction | false |
| Property Type | Residential |
| HOA | false |
| Attached Garage | true |
| Garage Y/N | true |
| Full Baths | 2 |
| Special Listing Conditions | Standard |
| Status | Active |
| Directions | W. 25th St to S. Anchovy Ave then right on Vallecito Dr. |
| City | San Pedro |
| Entry Location | Front |
| Senior Community Y/N | false |
| High School District | Los Angeles Unified |
| Number Of Units Total | 1 |
| MLS Area | 179 - South Shores |
| Lot Size Units | Square Feet |
| Lot Size Square Feet | 11791 |
| Listing Terms | Cash,Cash to New Loan,Conventional |
| Spa Features | None |
| Property Attached Y/N | false |
| Land Lease Y/N | false |
| Additional Parcels Y/N | false |
| Lease Considered Y/N | false |
| Structure Type | House |
| Living Area Units | Square Feet |
| Standard Status | Active |
| Occupancy Type | Owner |
| Year Built Source | Assessor |
| Tax Lot | 54 |
| Property Sub Type Additional | Single Family Residence |
| PostalCity | SAN PEDRO |
Interior Features
| Interior Amenities | Separate/Formal Dining Room,Eat-in Kitchen,Open Floorplan,Recessed Lighting,Main Level Primary,Primary Suite |
|---|---|
| Fireplace Features | Living Room |
| Total Stories | 1 |
| Common Walls | No Common Walls |
| Air Conditioning Y/N | false |
| Heating Y/N | true |
| Window Features | Blinds,Double Pane Windows,French/Mullioned |
| Fireplace Y/N | true |
| Laundry Features | In Garage |
| Total Bedrooms | 2 |
| Entry Level | 1 |
| Main Level Bedrooms | 2 |
| Main Level Bathrooms | 2 |
| LivingAreaSource | Assessor |
| Total Baths | 2 |
Exterior Features
| Fencing | Privacy |
|---|---|
| Parking Features | Direct Access,Driveway,Garage,Paved |
| Lot Features | Landscaped |
| Water Source | Public |
| Total Parking | 2 |
| Lot Size Area | 11791 |
| Spa | false |
| Lot Size Acres | 0.2707 |
| Private Pool | false |
| Lot Size Source | Assessor |
Amenities
- Foreclosure
- Views
- Short Sale
- New Construction
- Adult 55+
- Lease To Own
- No HOA Fees
- Furnished
- Primary On Main
- Air Conditioning
- Seller Finance
- Green
- Fixer Upper
- Horse
- Golf
- Fireplace
- Deck
- Garage
- Basement
- Pool
Property vs Single Family Average in 90732
Price
Year Built
 Based on information from California Regional Multiple Listing Service, Inc. as of September 25, 2026 3:31 AM UTC This information is for your personal, non-commercial use and may not be used for any purpose other than to identify prospective properties you may be interested in purchasing. Display of MLS data is usually deemed reliable but is NOT guaranteed accurate by the MLS. Buyers are responsible for verifying the accuracy of all information and should investigate the data themselves or retain appropriate professionals. Information from sources other than the Listing Agent may have been included in the MLS data. Unless otherwise specified in writing, Broker/Agent has not and will not verify any information obtained from other sources. The Broker/Agent providing the information contained herein may or may not have been the Listing and/or Selling Agent.
